
Save
Ask
Tour
Hide
Share
$2,475,000
New Listing

9896 Heron
Fountain Valley, CA 92708

Single Family Residence|Coming Soon
4
Beds
4
Total Baths
3
Full Baths
1
Partial Bath
2,967
SqFt
$834
/SqFt
2023
Built
County:
Orange
Listed by Rebecca Pappas of Professional Real Estate Sales [email protected]

Due to the health concerns created by Coronavirus we are offering personal 1-1 online video walkthough tours where possible.
Call Now: 714-777-7473
Is this the listing for you? We can help make it yours.
714-777-7473
9896 Heron9896 Heron
Save
Ask
Tour
Hide
Share

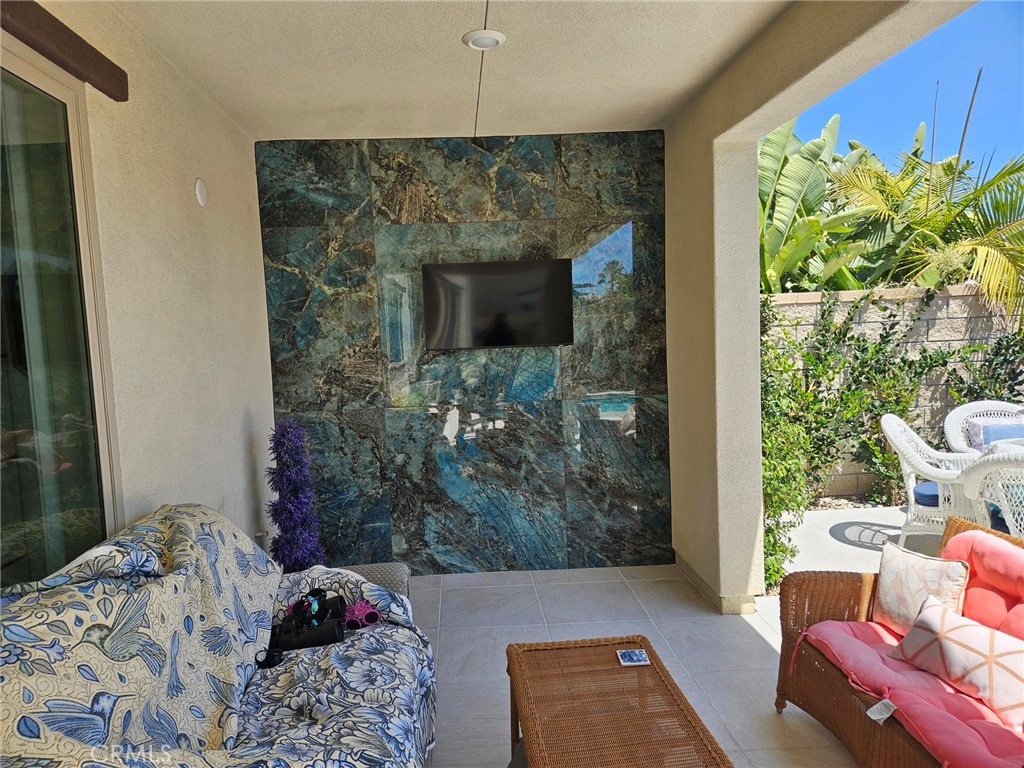
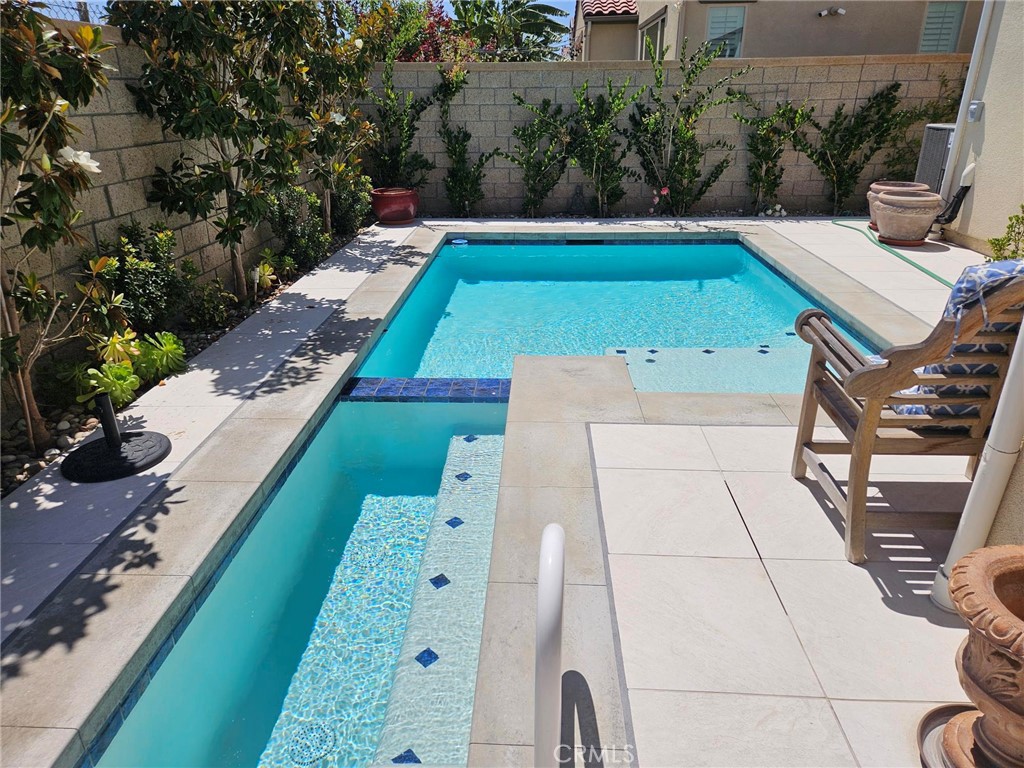
Meticulously maintained and just 3 years new, this south-facing home with beautiful Feng Shui welcomes you to 9896 Heron Ave, ideally located in one of the most desirable settings within this newer Fountain Valley community. Showcasing a seamless blend of modern luxury and everyday comfort, this residence offers exceptional indoor-outdoor living and designer finishes throughout. The open-concept floor plan is filled with natural light and designed for effortless entertaining. At the heart of the home is a gourmet kitchen featuring high-end appliances, elegant shaker cabinetry, and sleek, contemporary finishes. Striking Italian porcelain slab flooring enhances the main living areas, creating a refined and cohesive aesthetic. A highly desirable downstairs bedroom provides flexibility for guests or multi-generational living. The inviting California Room extends the living space outdoors, perfect for year-round entertaining. Step outside to a private backyard retreat complete with a pool and spa—ideal for relaxing or hosting gatherings. Upstairs, generously sized bedrooms offer comfort and privacy, while the primary suite serves as a luxurious escape. Ideally situated just minutes from top-rated schools, parks, shopping, dining, and major freeways, this home offers a perfect balance of convenience and tranquility. A rare opportunity to own a highly upgraded home in a sought-after community—don’t miss it!

Save
Ask
Tour
Hide
Share
Listing Snapshot
Price 
$2,475,000
Days On Site 
0 Days
Bedrooms 
4
Inside Area (SqFt) 
2,967 sqft
Total Baths 
4
Full Baths 
3
Partial Baths 
1
Lot Size 
0.1074 Acres
Year Built 
2023
MLS® Number 
OC26116488
Status 
Coming Soon
Property Tax 
N/A
HOA/Condo/Coop Fees 
$200 monthly
Sq Ft Source 
Assessor
Friends & Family
Recent Activity
14 hours agoListing first seen on site
22 hours agoListing updated with changes from the MLS®
General Features
Acres 
0.1074
Attached Garage 
Yes
Disclosures 
CovenantsRestrictionsDisclosureHoaDisclosure
Energy Features 
Solar
Foundation 
Slab
Garage 
Yes
Garage Spaces 
2
Green Energy Efficient 
AppliancesDoorsWater Heater
Land Lease 
No
Levels 
Two
Number Of Stories 
2
Parking 
AttachedGarage Faces FrontGarage
Parking Spaces 
2
Property Sub Type 
Single Family Residence
Security 
Carbon Monoxide Detector(s)Fire Sprinkler System
Sewer 
Public Sewer
Special Circumstances 
Standard
Utilities 
Cable AvailableCable ConnectedElectricity ConnectedNatural Gas ConnectedSewer ConnectedWater Connected
Water Source 
Public
Interior Features
Appliances 
Electric RangeGas RangeGas Water HeaterMicrowaveTankless Water HeaterVented Exhaust Fan
Cooling 
Central AirENERGY STAR Qualified EquipmentZoned
Electric 
220 Volts in GaragePhotovoltaics Seller Owned
Fireplace Features 
None
Flooring 
CarpetTile
Heating 
CentralENERGY STAR Qualified EquipmentZoned
Interior 
Eat-in KitchenHigh CeilingsOpen FloorplanPantry
Laundry Features 
Electric Dryer HookupGas Dryer HookupLaundry RoomUpper Level
Main Level Bedrooms 
1
Spa 
Yes
Window Features 
Window CoveringsDouble Pane WindowsDrapesENERGY STAR Qualified Windows
Bathroom 
Features - Low Flow Plumbing Fixtures
Bonus Room 
Dining Room 
Kitchen 
Features - Kitchen Island
Save
Ask
Tour
Hide
Share
Exterior Features
Construction Details 
Stucco
Fencing 
Block
Lot Features 
Back YardFront YardLandscaped
Pool Features 
PrivateHeatedIn Ground
Private Pool 
Yes
Road Frontage 
City Street
Spa 
Yes
Spa Features 
GuniteIn GroundPrivate
View 
Neighborhood
Waterview 
Neighborhood
Windows/Doors 
Window CoveringsDouble Pane WindowsDrapesENERGY STAR Qualified Windows
Community Features
Accessibility Features 
Safe Emergency Egress from HomeAccessible DoorsAccessible Entrance
Association Amenities 
Dog ParkPlayground
Association Dues 
200
Building Access 
Ground Floor
Community Features 
Street Lights
Financing Terms Available 
CashConventional
HOA Fee Frequency 
Monthly
MLS Area 
16 - Fountain Valley / Northeast HB
Roads 
Paved
School District 
Fountain Valley
Schools
School District
Fountain Valley
Elementary School
Gisler
Middle School
Talbert
High School
Fountain Valley


This information is for your personal, non-commercial use and may not be used for any purpose other than to identify prospective properties you may be interested in purchasing. The display of MLS data is usually deemed reliable but is NOT guaranteed accurate by the MLS. Buyers are responsible for verifying the accuracy of all information and should investigate the data themselves or retain appropriate professionals. Information from sources other than the Listing Agent may have been included in the MLS data. Unless otherwise specified in writing, the Broker/Agent has not and will not verify any information obtained from other sources. The Broker/Agent providing the information contained herein may or may not have been the Listing and/or Selling Agent.

Neighborhood & Commute
Source: Walkscore
Save
Ask
Tour
Hide
Share
